

Listing Courtesy of: RHODE ISLAND / Listed By: Michael Himmel, Mott & Chace Sotheby's International Realty
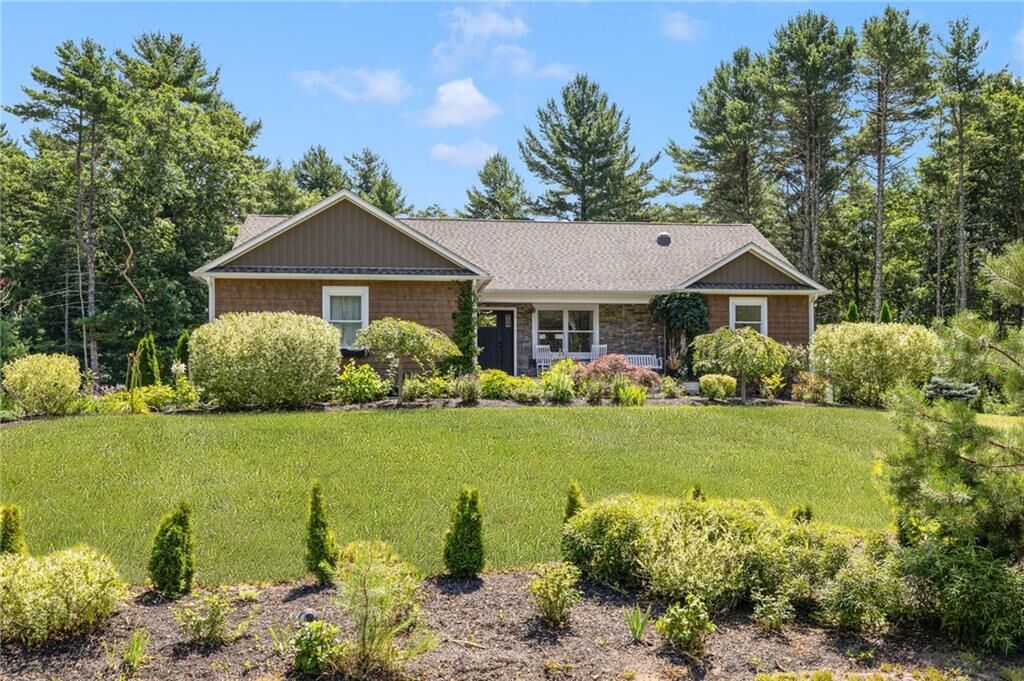
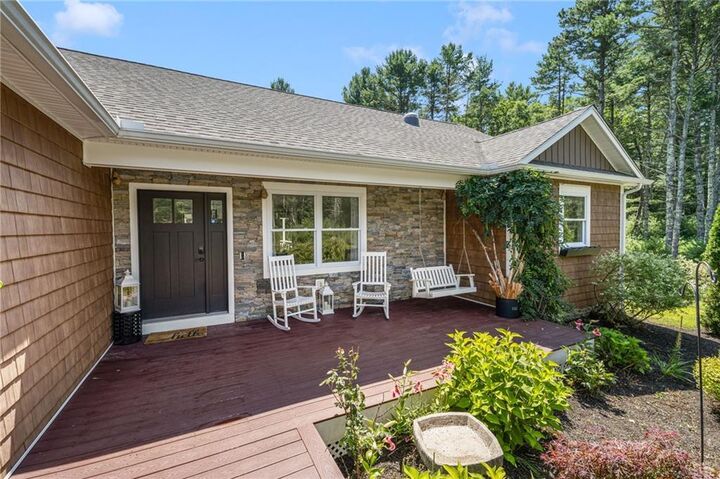
112 Botka Woods Drive Charlestown, RI 02813
Active (1 Days)
$879,000 (USD)
OPEN HOUSE TIMES
-
OPENSun, Aug 210:30 am - 11:30 am
Description
MLS #:
1419264
1419264
Taxes
$3,543(2026)
$3,543(2026)
Lot Size
1.12 acres
1.12 acres
Type
Single-Family Home
Single-Family Home
Year Built
2018
2018
Style
Ranch
Ranch
County
Washington County
Washington County
Community
Botka Woods
Botka Woods
Listed By
Michael Himmel, Mott & Chace Sotheby's International Realty
Source
RHODE ISLAND
Last checked Jul 30 2026 at 9:54 PM GMT+0000
RHODE ISLAND
Last checked Jul 30 2026 at 9:54 PM GMT+0000
Bathroom Details
- Full Bathrooms: 3
- Half Bathroom: 1
Interior Features
- Dishwasher
- Dryer
- Oven/Range
- Refrigerator
- Washer
- Microwave
- Tankless Water Heater
- Whirlpool
- Wall (Dry Wall)
- Plumbing (Mixed)
- Insulation (Ceiling)
- Plumbing (Copper)
- Plumbing (Pex)
- Plumbing (Pvc)
- Insulation (Floors)
- Insulation (Walls)
Subdivision
- Botka Woods
Lot Information
- Corner Lot
- Cul-De-Sac
Property Features
- Fireplace: Gas Insert
- Fireplace: 1
- Foundation: Concrete Perimeter
Heating and Cooling
- Forced Air
- Bottle Gas
- Central Air
Basement Information
- Full
- Utility
- Bathroom
- Family Room
- Walkout
- Finished
- Bedroom(s)
Pool Information
- Above Ground
Homeowners Association Information
- Dues: $250/Annually
Flooring
- Hardwood
- Laminate
- Ceramic Tile
Utility Information
- Sewer: Septic Tank
- Energy: Windows, Appliances
Garage
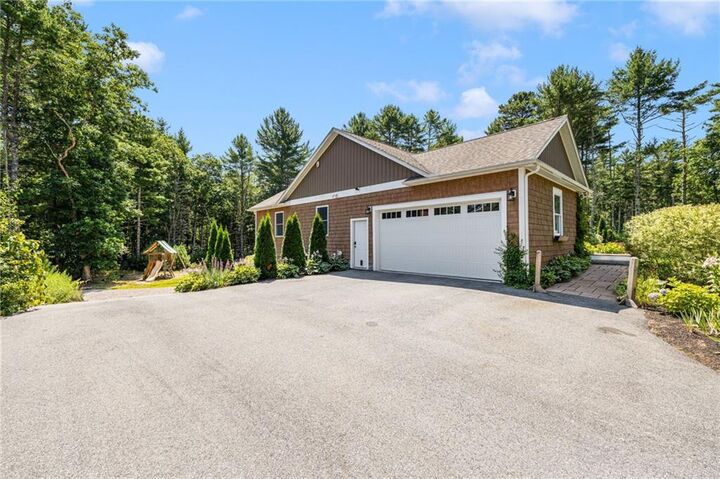
- Attached Garage
Parking
- Attached
- Total: 5
Stories
- 1
Living Area
- 3,284 sqft
Location
Estimated Monthly Mortgage Payment
*Based on Fixed Interest Rate withe a 30 year term, principal and interest only
Listing price
Down payment
%
Interest rate
%Mortgage calculator estimates are provided by Mott & Chace Sotheby’s International Realty and are intended for information use only. Your payments may be higher or lower and all loans are subject to credit approval.
Disclaimer: IDX information is provided exclusively for consumers’ personal, non-commercial use and may not be used for any purpose other than to identify prospective properties consumers may be interested in purchasing. Information is deemed reliable but is not guaranteed. © 2026 State-Wide Multiple Listing Service. All rights reserved. 7/30/26 14:54



The spacious primary suite serves as a private retreat, complete with a walk-in closet and a luxurious en-suite bath featuring a double-sink vanity and a semi-frameless glass walk-in shower. A large jacuzzi tub completes the primary bathroom. Modern comforts include efficient propane gas heat, Navien on-demand hot water, central air conditioning, a 200-amp electrical service, architectural roof shingles. Large private back deck and pool are perfect for summer entertaining.
The lower level is a fully finished in-law suite adding an additional 1600sf of living area including a second full kitchen and the third bedroom & full bathroom. Attached two car garage.