

Listing Courtesy of: RHODE ISLAND / Listed By: Becki Donnell, BHHS New England Properties
4055 South County Trail Charlestown, RI 02813
Active Under Contract (23 Days)
$479,000 (USD)
Description
MLS #:
1420782
1420782
Taxes
$2,236(2025)
$2,236(2025)
Lot Size
0.61 acres
0.61 acres
Type
Single-Family Home
Single-Family Home
Year Built
1910
1910
Style
Colonial
Colonial
County
Washington County
Washington County
Community
Shannock Road
Shannock Road
Listed By
Becki Donnell, BHHS New England Properties
Source
RHODE ISLAND
Last checked Sep 14 2026 at 5:36 AM GMT+0000
RHODE ISLAND
Last checked Sep 14 2026 at 5:36 AM GMT+0000
Bathroom Details
- Full Bathroom: 1
- Half Bathroom: 1
Interior Features
- Stairs
- Dryer
- Oven/Range
- Refrigerator
- Washer
- Microwave
- Windows: Storm Window(s)
- Exhaust Fan
- Range Hood
- Tankless Water Heater
- Plumbing (Mixed)
- Wall (Plaster)
- Insulation (Ceiling)
- Insulation (Floors)
- Insulation (Walls)
- Windows: Skylight(s)
Subdivision
- Shannock Road
Lot Information
- Paved Driveway
Property Features
- Fireplace: None
- Fireplace: 0
- Foundation: Concrete Perimeter
Heating and Cooling
- Baseboard
- Forced Water
- Oil
- None
Basement Information
- Full
- Interior and Exterior
- Unfinished
Flooring
- Hardwood
- Ceramic Tile
- Carpet
Utility Information
- Sewer: Septic Tank
Garage
- Garage
Parking
- Detached
- Total: 8
Stories
- 2
Living Area
- 1,329 sqft
Listing Price History
Date
Event
Price
% Change
$ (+/-)
Sep 04, 2026
Price Changed
$479,000
-9%
-$46,000
Aug 21, 2026
Listed
$525,000
-
-
Location
Estimated Monthly Mortgage Payment
*Based on Fixed Interest Rate withe a 30 year term, principal and interest only
Listing price
Down payment
%
Interest rate
%Mortgage calculator estimates are provided by Mott & Chace Sotheby’s International Realty and are intended for information use only. Your payments may be higher or lower and all loans are subject to credit approval.
Disclaimer: IDX information is provided exclusively for consumers’ personal, non-commercial use and may not be used for any purpose other than to identify prospective properties consumers may be interested in purchasing. Information is deemed reliable but is not guaranteed. © 2026 State-Wide Multiple Listing Service. All rights reserved. 9/13/26 22:36



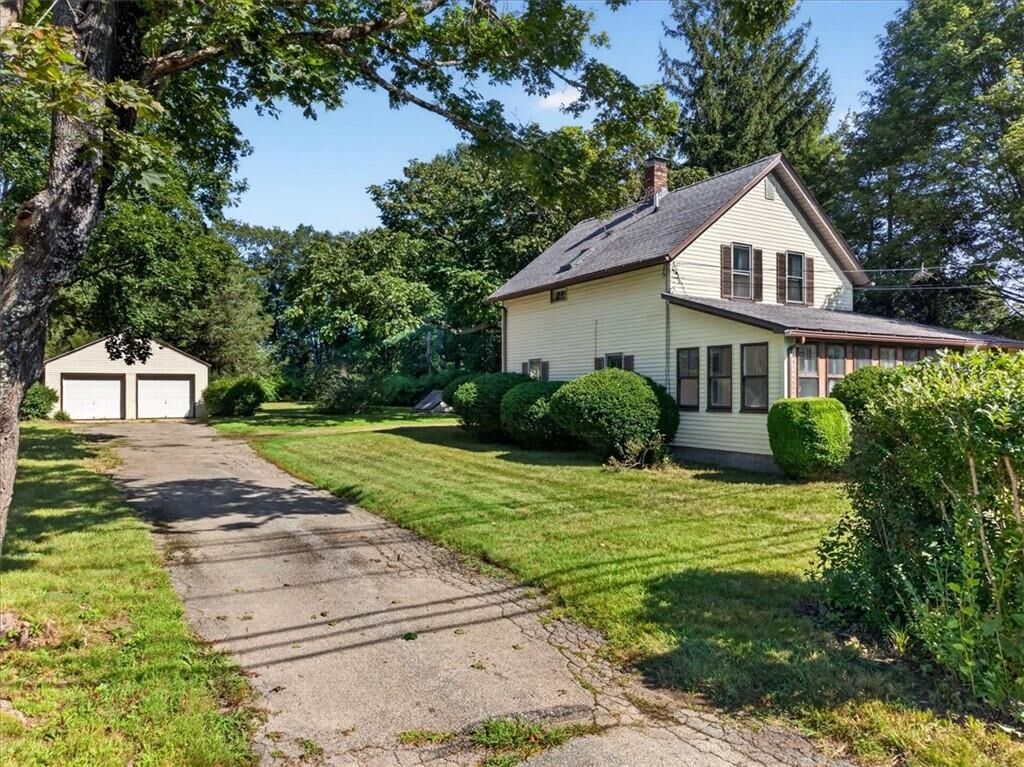
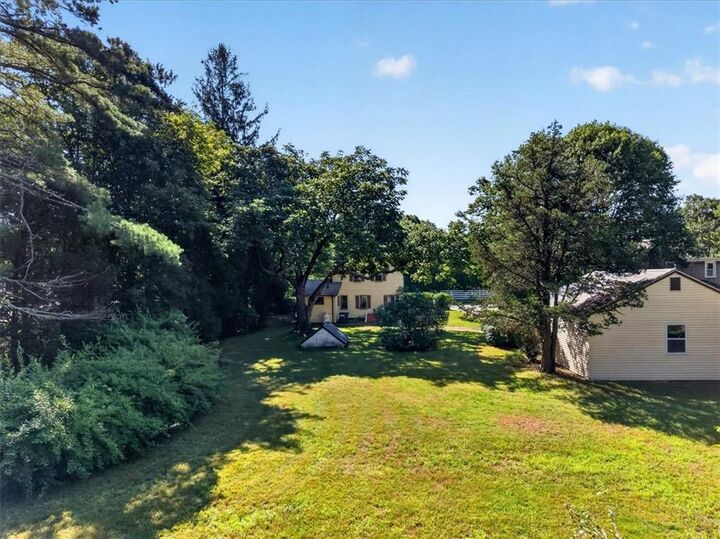
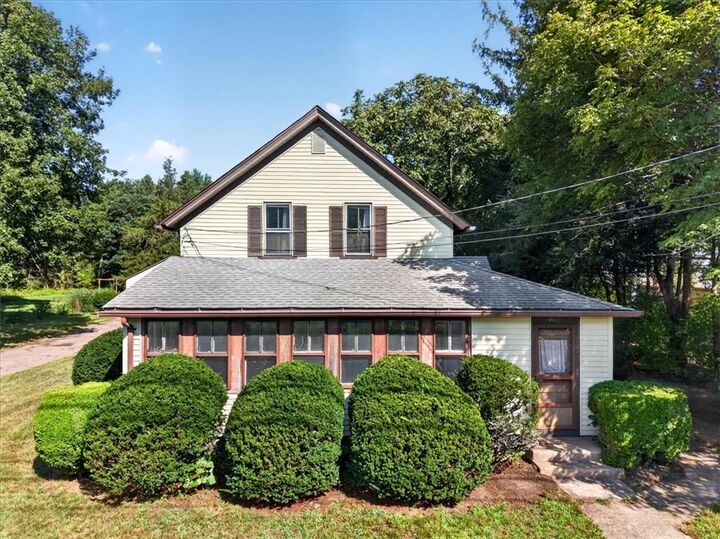
The first floor features a flexible bedroom/office, beautiful wood floors, and an enclosed three-season porch. The property sits on a generous 0.61-acre, level lot with beautiful mature trees, providing plenty of outdoor space and privacy. Additional features include a two-car garage and a full basement with a concrete floor, as well as both interior and exterior access.
The property is zoned C-1, offering potential for a small-scale retail shop or market, professional office, or other permitted use. Buyers should conduct their own due diligence and verify all permitted uses and development requirements with the Town's Building and Zoning Departments.
For those looking for a residential property, the home offers a spacious existing layout ideal for comfortable year-round living. With its combination of location, land, flexible zoning, and character, this property offers outstanding potential.
Conveniently located in Charlestown, just minutes from beautiful beaches, major highways, Wakefield, and Westerly. This property is being sold AS-IS.