

Listing Courtesy of: RHODE ISLAND / Listed By: Sweeney Advisory Group, Mott & Chace Sotheby's International Realty
30 Dutchess Drive Cranston, RI 02920
Active (5 Days)
$1,595,000 (USD)
Description
MLS #:
1420971
1420971
Taxes
$10,023(2025)
$10,023(2025)
Lot Size
0.51 acres
0.51 acres
Type
Single-Family Home
Single-Family Home
Year Built
1988
1988
Style
Colonial, Contemporary
Colonial, Contemporary
County
Providence County
Providence County
Listed By
Sweeney Advisory Group, Mott & Chace Sotheby's International Realty
Source
RHODE ISLAND
Last checked Sep 14 2026 at 5:36 AM GMT+0000
RHODE ISLAND
Last checked Sep 14 2026 at 5:36 AM GMT+0000
Bathroom Details
- Full Bathrooms: 4
- Half Bathroom: 1
Interior Features
- Gas Water Heater
- Plumbing (Mixed)
Property Features
- Fireplace: Tile
- Fireplace: 1
- Foundation: Concrete Perimeter
Heating and Cooling
- Baseboard
- Gas Connected
- Natural Gas
- Central Air
Basement Information
- Full
- Interior and Exterior
- Unfinished
Flooring
- Hardwood
- Ceramic Tile
Utility Information
- Utilities: Water Connected
- Sewer: Septic Tank
Garage
- Attached Garage
Parking
- Total: 6
- Attached
Stories
- 2
Living Area
- 4,304 sqft
Location
Estimated Monthly Mortgage Payment
*Based on Fixed Interest Rate withe a 30 year term, principal and interest only
Listing price
Down payment
%
Interest rate
%Mortgage calculator estimates are provided by Mott & Chace Sotheby’s International Realty and are intended for information use only. Your payments may be higher or lower and all loans are subject to credit approval.
Disclaimer: IDX information is provided exclusively for consumers’ personal, non-commercial use and may not be used for any purpose other than to identify prospective properties consumers may be interested in purchasing. Information is deemed reliable but is not guaranteed. © 2026 State-Wide Multiple Listing Service. All rights reserved. 9/13/26 22:36



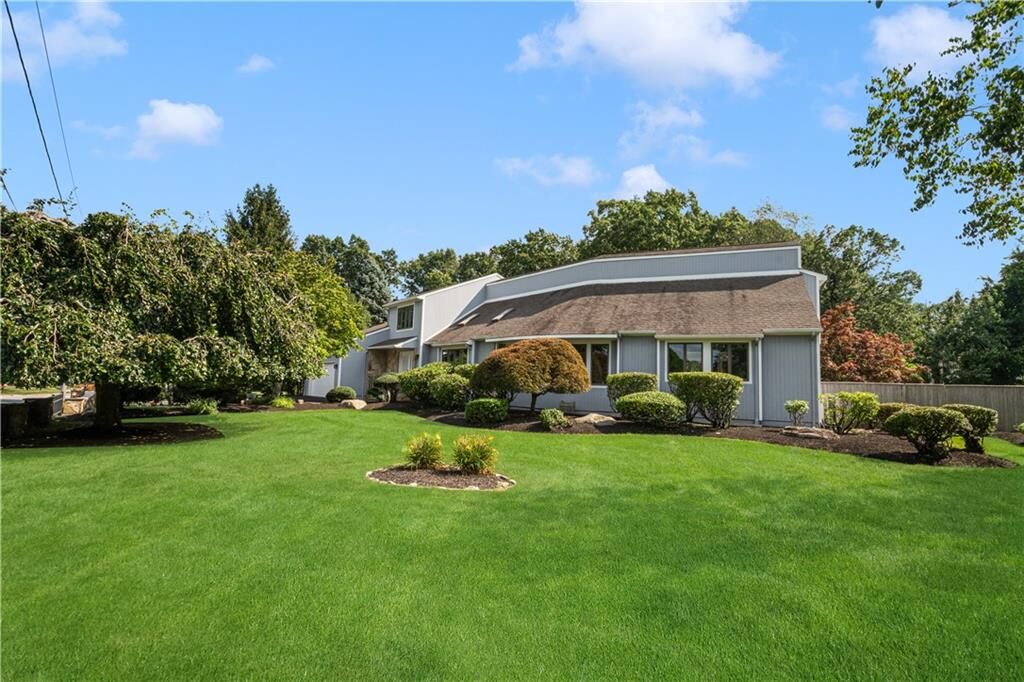
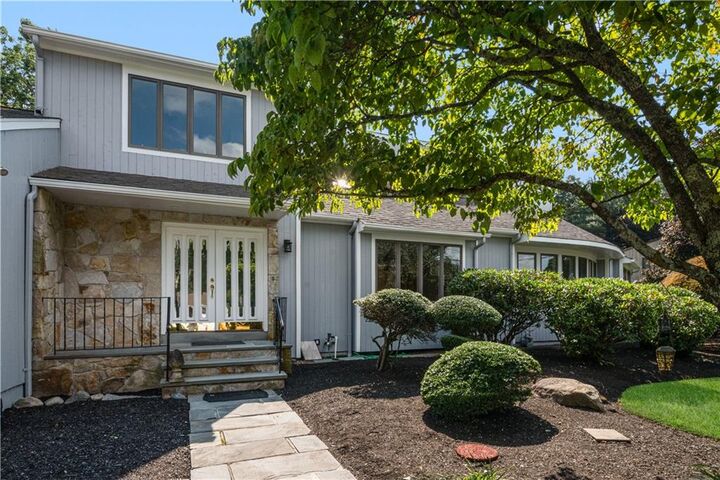
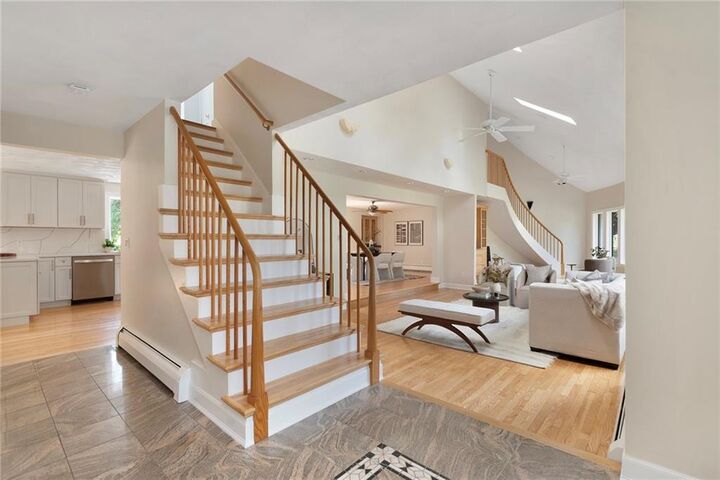
At the heart of the home, the kitchen has been elevated with artisan Wolf cabinetry, Viking appliances, and Calacatta Laza quartz countertops with a matching backsplash. The primary bath has been fully reimagined with a new shower, vanity, and fixtures, while the additional baths have each been refreshed with new vanities and fixtures. Every detail has been considered, from fresh interior and exterior painting and updated lighting throughout to new exterior siding, a resealed driveway, a new hot water tank, and two new high efficiency A/C systems with heat pumps. Below, a clean and cleared basement offers close to 1,200 square feet of untapped potential, ready to become a home gym, media room, or recreation space suited to its next owner's vision.