

Listing Courtesy of: RHODE ISLAND / Listed By: Sweeney Advisory Group, Mott & Chace Sotheby's International Realty
56 Fort Avenue Cranston, RI 02905
Active (5 Days)
$4,000 (USD)
Description
MLS #:
1422661
1422661
Type
Rental
Rental
Style
Cottage
Cottage
County
Providence County
Providence County
Community
Pawtuxet Village
Pawtuxet Village
Listed By
Sweeney Advisory Group, Mott & Chace Sotheby's International Realty
Source
RHODE ISLAND
Last checked Sep 14 2026 at 4:33 AM GMT+0000
RHODE ISLAND
Last checked Sep 14 2026 at 4:33 AM GMT+0000
Bathroom Details
- Full Bathroom: 1
- Half Bathroom: 1
Interior Features
- Electric Water Heater
- Laundry: In Unit
- Insulation (Unknown)
Subdivision
- Pawtuxet Village
Property Features
- Fireplace: None
Heating and Cooling
- Baseboard
- Electric
- None
Flooring
- Hardwood
- Ceramic Tile
Utility Information
- Utilities: Water Connected
- Sewer: Public Connected
Parking
- No Garage
- Total: 4
- Assigned
Stories
- 2
Living Area
- 1,504 sqft
Location
Disclaimer: IDX information is provided exclusively for consumers’ personal, non-commercial use and may not be used for any purpose other than to identify prospective properties consumers may be interested in purchasing. Information is deemed reliable but is not guaranteed. © 2026 State-Wide Multiple Listing Service. All rights reserved. 9/13/26 21:33



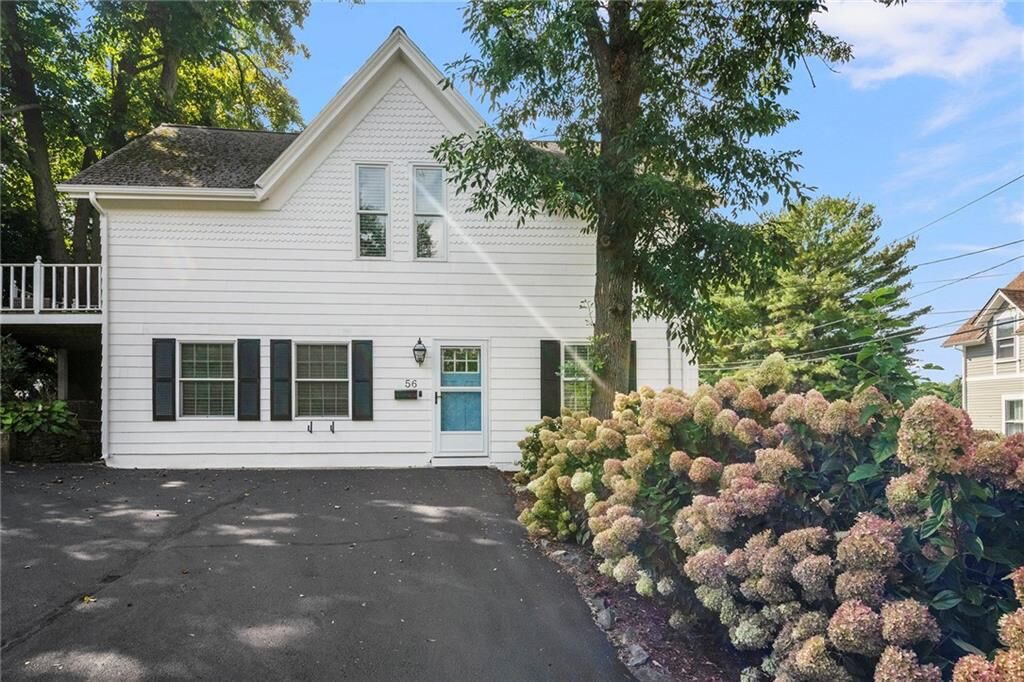
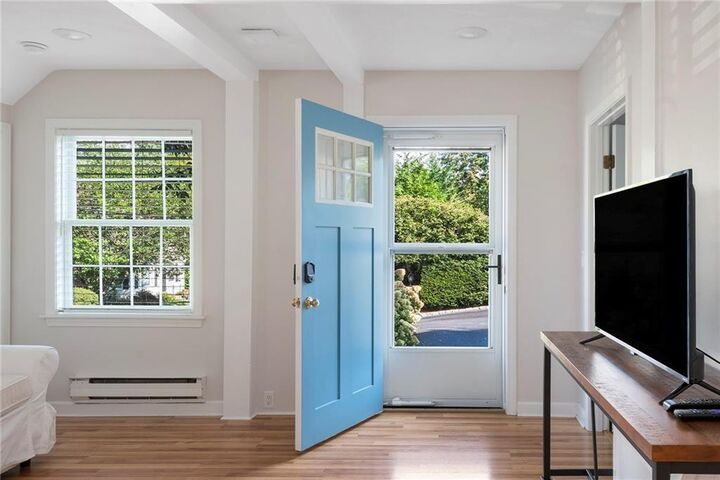
Inside, you're welcomed into a warm and thoughtfully laid out single-family home offering two bedrooms and one and a half baths. Both bedrooms include walk-in closets, a rare and welcome find in a home of this character, offering everyday ease and smart storage throughout.
The main level is designed for convenience, with a first-floor laundry room complete with washer and dryer, so daily routines stay simple. Water views accompany you through the home, a quiet reminder of just how close you are to the harbor and everything Pawtuxet Village has to offer.
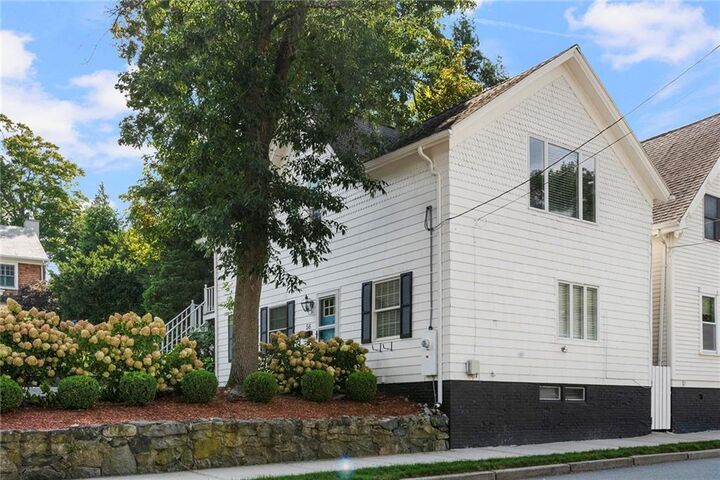
This is coastal cottage living at its best: walkable, water-close, and full of character, in one of Rhode Island's most cherished waterfront communities. Whether you're drawn to morning walks along the marina, dinner at a nearby restaurant, or simply the ease of one-level living with the water in view, 56 Fort Avenue delivers a lifestyle that's hard to replicate.
Don't miss your chance to make this Pawtuxet Village cottage your own.