

Listing Courtesy of: RHODE ISLAND / Listed By: Carol Hopkins, Residential Properties Ltd.
29 Howland Avenue Jamestown, RI 02835
Active Under Contract (31 Days)
$1,325,000 (USD)
Description
MLS #:
1420084
1420084
Taxes
$5,777(2026)
$5,777(2026)
Lot Size
0.53 acres
0.53 acres
Type
Single-Family Home
Single-Family Home
Year Built
1917
1917
Style
Bungalow, Cape Cod, Cottage
Bungalow, Cape Cod, Cottage
County
Newport County
Newport County
Community
Village,Town,In-Town
Village,Town,In-Town
Listed By
Carol Hopkins, Residential Properties Ltd.
Source
RHODE ISLAND
Last checked Sep 14 2026 at 5:36 AM GMT+0000
RHODE ISLAND
Last checked Sep 14 2026 at 5:36 AM GMT+0000
Bathroom Details
- Full Bathrooms: 2
Interior Features
- Attic
- Dishwasher
- Dryer
- Oven/Range
- Washer
- Microwave
- Exhaust Fan
- Tankless Water Heater
- Wall (Dry Wall)
- Wall (Plaster)
- Plumbing (Copper)
- Plumbing (Pvc)
Subdivision
- Village,Town,In-Town
Property Features
- Fireplace: None
- Fireplace: 0
- Foundation: Stone
- Foundation: Concrete Perimeter
Heating and Cooling
- Baseboard
- Forced Water
- Oil
- Window Unit(s)
Basement Information
- Full
- Interior and Exterior
- Unfinished
Flooring
- Pine
- Other
- Ceramic Tile
Utility Information
- Sewer: Public Sewer
Garage
- Garage
Parking
- Detached
- Total: 3
Stories
- 2
Living Area
- 1,531 sqft
Listing Price History
Date
Event
Price
% Change
$ (+/-)
Sep 05, 2026
Price Changed
$1,325,000
-12%
-$175,000
Aug 10, 2026
Listed
$1,500,000
-
-
Location
Estimated Monthly Mortgage Payment
*Based on Fixed Interest Rate withe a 30 year term, principal and interest only
Listing price
Down payment
%
Interest rate
%Mortgage calculator estimates are provided by Mott & Chace Sotheby’s International Realty and are intended for information use only. Your payments may be higher or lower and all loans are subject to credit approval.
Disclaimer: IDX information is provided exclusively for consumers’ personal, non-commercial use and may not be used for any purpose other than to identify prospective properties consumers may be interested in purchasing. Information is deemed reliable but is not guaranteed. © 2026 State-Wide Multiple Listing Service. All rights reserved. 9/13/26 22:36



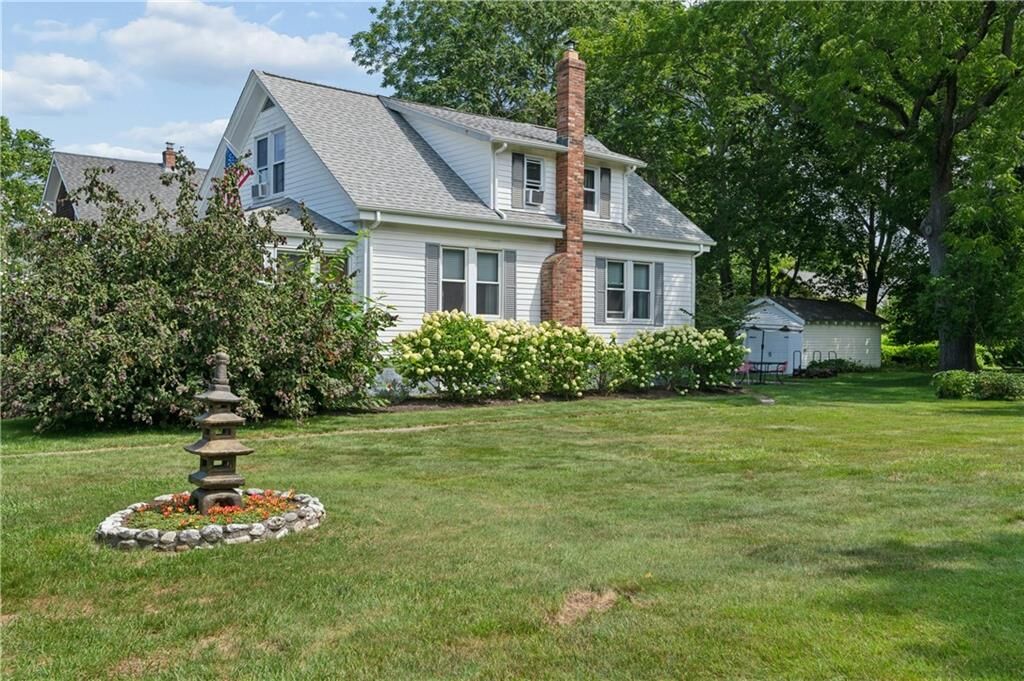
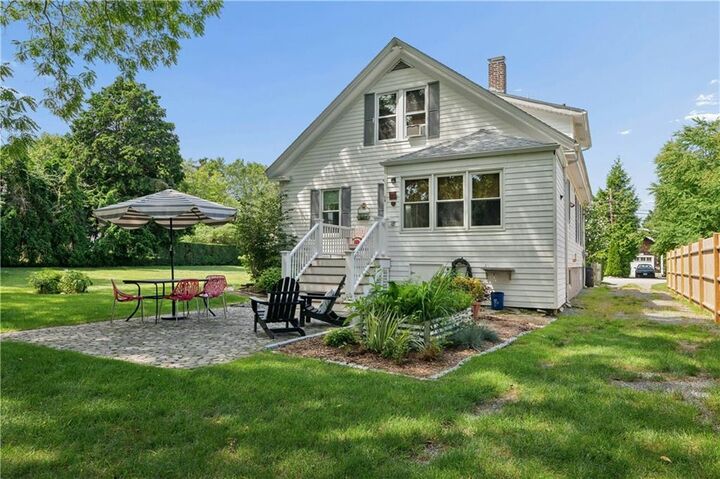
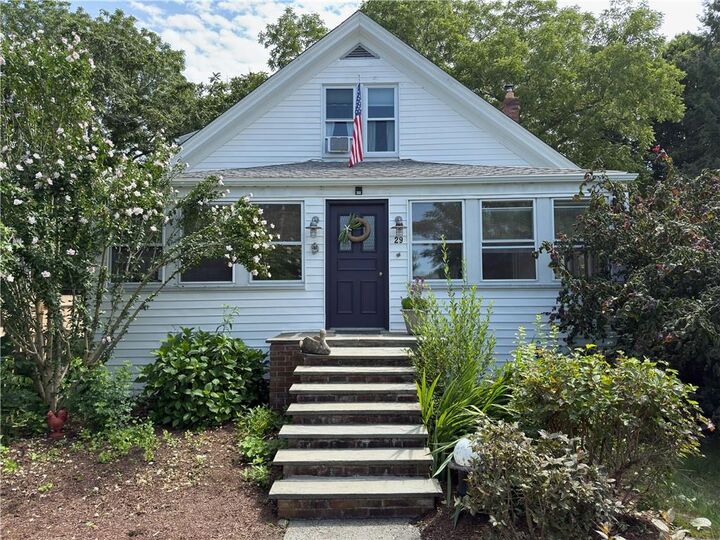
Enjoy the convenience of strolling into town for your morning coffee, an evening out at your favorite restaurant, shopping, or catching the ferry. This lovingly restored home has been thoughtfully updated while preserving its original charm and craftsmanship.
Recent improvements include a new roof, beautifully refinished yellow pine floors, replacement windows, updated bathrooms, and a stunning modern kitchen featuring newer appliances. Enter through the inviting three-season porch into a welcoming main level offering a spacious living room, dining room, full bath, and a versatile den that can also serve as a first-floor bedroom.
Upstairs, you'll find three comfortable bedrooms and a second full bathroom. Throughout the home, the original woodwork and period details have been carefully maintained, while the walls and ceilings have been beautifully renovated, creating a bright, fresh interior that is ready to enjoy.
This is a rare opportunity to own a beautifully updated village home that combines historic charm, modern amenities, and an unbeatable walk-to-town location.