

Listing Courtesy of: RHODE ISLAND / Listed By: Sussy Deleon, Re/Max New Horizons
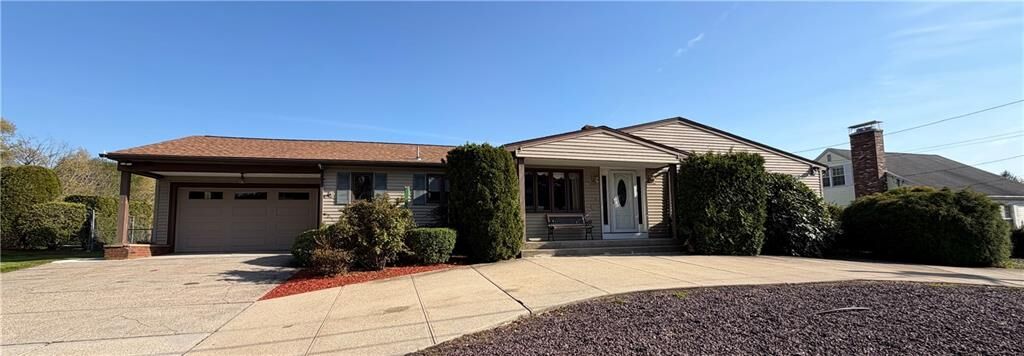
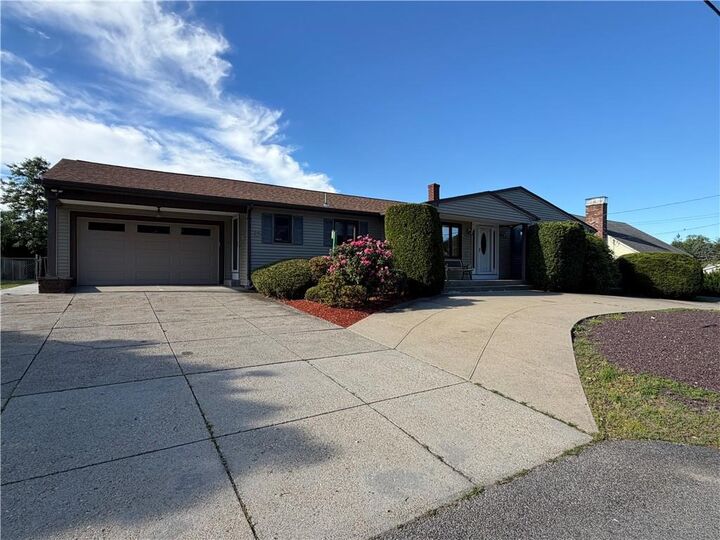
45 Pinewood Drive North Providence, RI 02904
Pending (46 Days)
$639,900 (USD)
Description
MLS #:
1412895
1412895
Taxes
$6,772(2025)
$6,772(2025)
Lot Size
0.38 acres
0.38 acres
Type
Single-Family Home
Single-Family Home
Year Built
1967
1967
Style
Ranch
Ranch
County
Providence County
Providence County
Community
Lee'Farm
Lee'Farm
Listed By
Sussy Deleon, Re/Max New Horizons
Source
RHODE ISLAND
Last checked Jul 30 2026 at 9:25 PM GMT+0000
RHODE ISLAND
Last checked Jul 30 2026 at 9:25 PM GMT+0000
Bathroom Details
- Full Bathrooms: 3
- Half Bathroom: 1
Interior Features
- Dishwasher
- Dryer
- Oven/Range
- Refrigerator
- Washer
- Gas Water Heater
- Microwave
- Disposal
- Wall (Dry Wall)
- Plumbing (Mixed)
- Insulation (Unknown)
Subdivision
- Lee'farm
Lot Information
- Paved Driveway
- Fenced
- Sprinklers
- Cul-De-Sac
Property Features
- Fireplace: Gas
- Fireplace: 1
- Foundation: Mixed
Heating and Cooling
- Forced Air
- Central Air
- Natural Gas
Basement Information
- Full
- Interior and Exterior
- Utility
- Bathroom
- Family Room
- Laundry
- Finished
Flooring
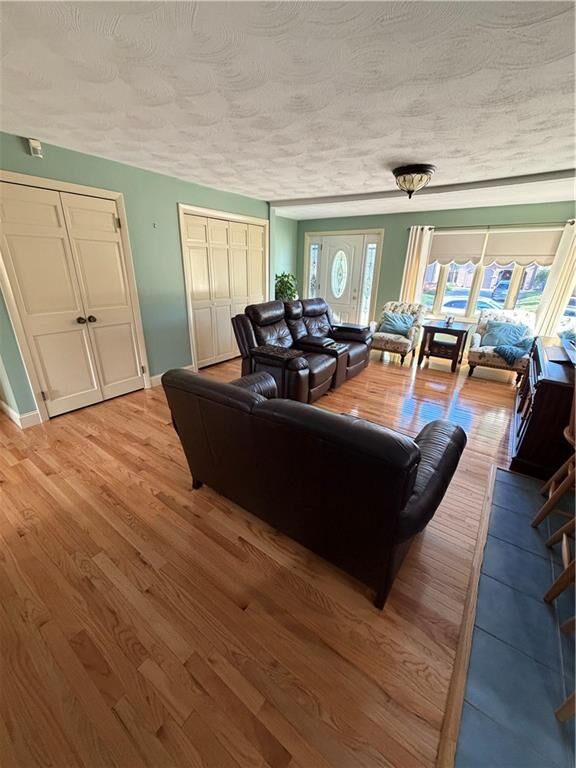
- Hardwood
- Ceramic Tile
Utility Information
- Utilities: Sewer Connected, Water Connected
- Sewer: Public, Public Sewer
Garage
- Garage
Parking
- Total: 2
- Detached
Stories
- 1
Living Area
- 3,521 sqft
Location
Estimated Monthly Mortgage Payment
*Based on Fixed Interest Rate withe a 30 year term, principal and interest only
Listing price
Down payment
%
Interest rate
%Mortgage calculator estimates are provided by Mott & Chace Sotheby’s International Realty and are intended for information use only. Your payments may be higher or lower and all loans are subject to credit approval.
Disclaimer: IDX information is provided exclusively for consumers’ personal, non-commercial use and may not be used for any purpose other than to identify prospective properties consumers may be interested in purchasing. Information is deemed reliable but is not guaranteed. © 2026 State-Wide Multiple Listing Service. All rights reserved. 7/30/26 14:25



The main level features three spacious bedrooms, including a large primary suite, along with two full bathrooms and a half bath. The open concept design creates a welcoming flow throughout the home, featuring an oversized family room and dining area ideal for entertaining, gatherings, or everyday living.
Additional highlights include central air conditioning, a gas fireplace, first floor laundry, and a screened Florida room located off the back of the home, providing additional living and entertaining space while overlooking the private backyard.
The finished lower level includes a large family room, full bathroom, and flexible space with potential for an in law setup or extended living area.
Situated on a spacious 16,000+ square foot lot, the property offers a private backyard ideal for relaxing, entertaining, or enjoying outdoor living. Conveniently located near major highways, shopping, restaurants, and everyday amenities while offering the comfort of an established residential setting. Subject to seller finding suitable housing.