

Listing Courtesy of: RHODE ISLAND / Listed By: Arthur Chapman, Newport William Raveis Inspire
1 Tower Drive 902 Portsmouth, RI 02871
Active Under Contract (83 Days)
$675,000 (USD)
Description
MLS #:
1411634
1411634
Taxes
$7,519(2025)
$7,519(2025)
Type
Condo
Condo
Building Name
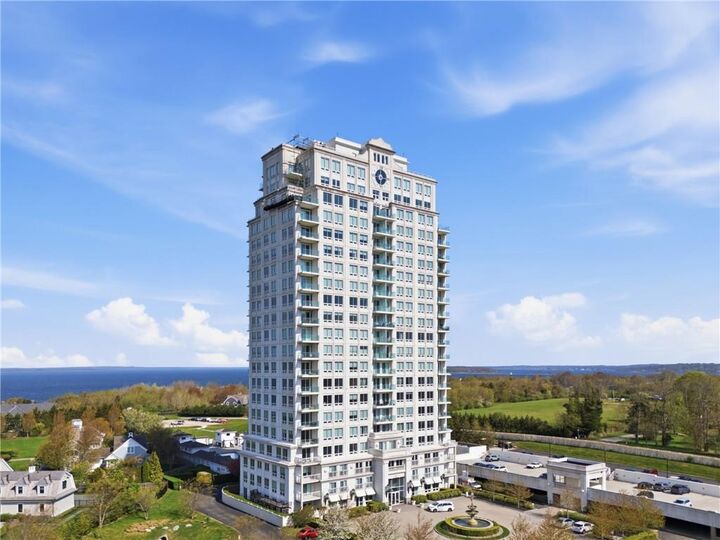
Carnegie Tower
Carnegie Tower
Year Built
2008
2008
Views
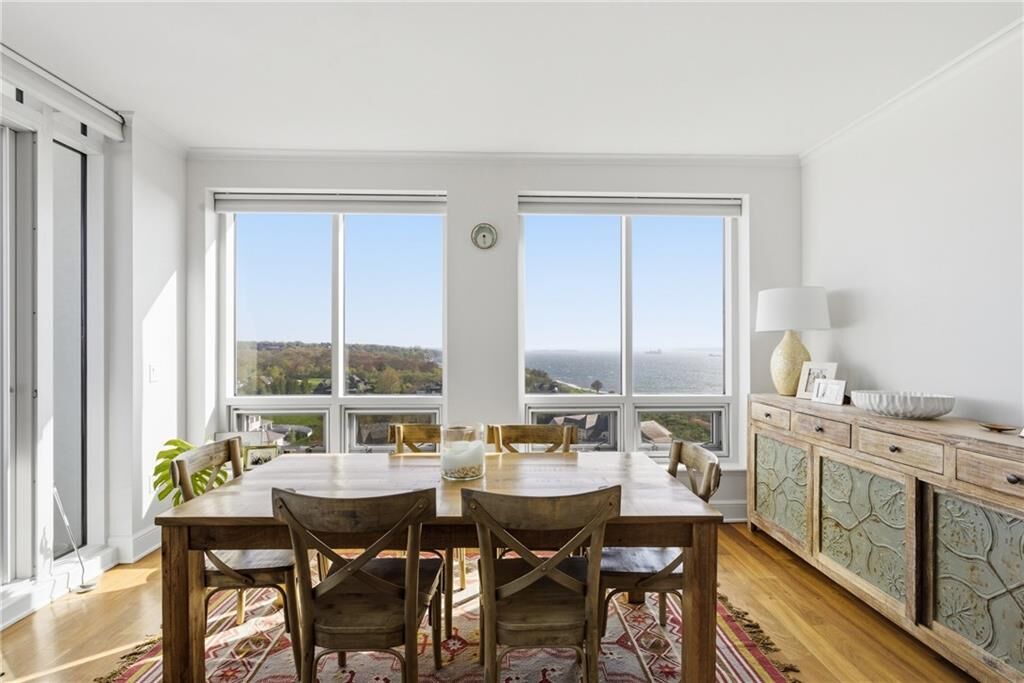
Water, Saltwater View
Water, Saltwater View
County
Newport County
Newport County
Community
Carnegie/Aquidneck Club
Carnegie/Aquidneck Club
Listed By
Arthur Chapman, Newport William Raveis Inspire
Source
RHODE ISLAND
Last checked Jul 30 2026 at 9:25 PM GMT+0000
RHODE ISLAND
Last checked Jul 30 2026 at 9:25 PM GMT+0000
Bathroom Details
- Full Bathrooms: 2
Interior Features
- Dishwasher
- Dryer
- Oven/Range
- Refrigerator
- Washer
- Microwave
- Laundry: In Unit
- Exhaust Fan
- Wall (Dry Wall)
- Plumbing (Mixed)
- Insulation (Unknown)
- Wall (Plaster)
- Plumbing (Copper)
- Plumbing (Pvc)
- Windows: Insulated Windows
Subdivision
- Carnegie/Aquidneck Club
Lot Information
- Paved Driveway
- Underground Utilities
- Private Compound
- Sprinklers
- Security
- Cul-De-Sac
- Paved
- Close to Clubhouse
Property Features
- Fireplace: Gas
- Fireplace: 1
- Foundation: Concrete Perimeter
Heating and Cooling
- Forced Air
- Central Air
- Zoned
- Natural Gas
- Central
Basement Information
- Full
- Interior Only
- Unfinished
- Storage Space
- Utility
Pool Information
- In Ground
Homeowners Association Information
- Dues: $1478/Monthly
Flooring
- Hardwood
- Ceramic Tile
Utility Information
- Utilities: Water Connected
- Sewer: In Fee, Private Sewer
Garage
- Garage
Parking
- Total: 2
- Detached
- Assigned
Stories
- 1
Living Area
- 1,365 sqft
Location
Estimated Monthly Mortgage Payment
*Based on Fixed Interest Rate withe a 30 year term, principal and interest only
Listing price
Down payment
%
Interest rate
%Mortgage calculator estimates are provided by Mott & Chace Sotheby’s International Realty and are intended for information use only. Your payments may be higher or lower and all loans are subject to credit approval.
Disclaimer: IDX information is provided exclusively for consumers’ personal, non-commercial use and may not be used for any purpose other than to identify prospective properties consumers may be interested in purchasing. Information is deemed reliable but is not guaranteed. © 2026 State-Wide Multiple Listing Service. All rights reserved. 7/30/26 14:25



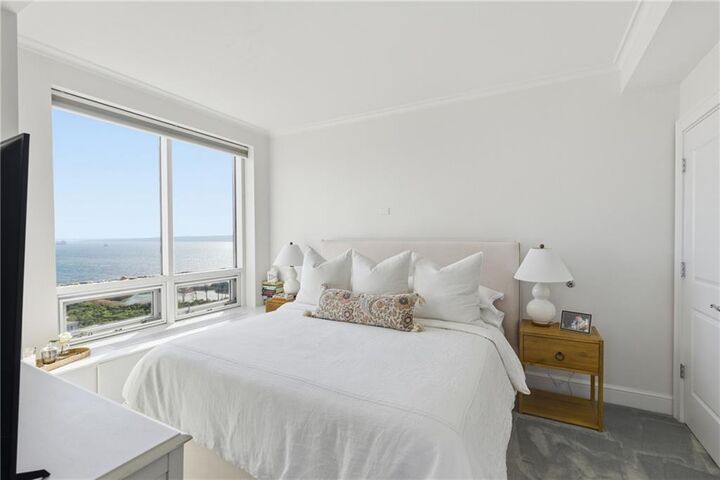
The residence features a gracious primary suite with sweeping bay views and a private bath, while additional guest accommodations provide comfort and flexibility for visitors or a private office. Included are two garage parking spaces — one covered — along with a private storage unit.
Residents enjoy an exceptional waterfront lifestyle with access to beautifully maintained grounds, a waterfront pool, and the convenience of being moments from Newport’s celebrated dining, marinas, golf courses, and beaches. An exceptional opportunity to own within one of Aquidneck Island’s most sought-after waterfront addresses.