

Listing Courtesy of: RHODE ISLAND / Listed By: Kylie McCollough, Mott & Chace Sotheby's International Realty; Jennifer Crellin, Mott & Chace
459 Vanderbilt Lane Portsmouth, RI 02871
Active (1 Days)
$5,500,000 (USD)
OPEN HOUSE TIMES
-
OPENSun, Oct 1811:00 am - 1:00 pm
Description
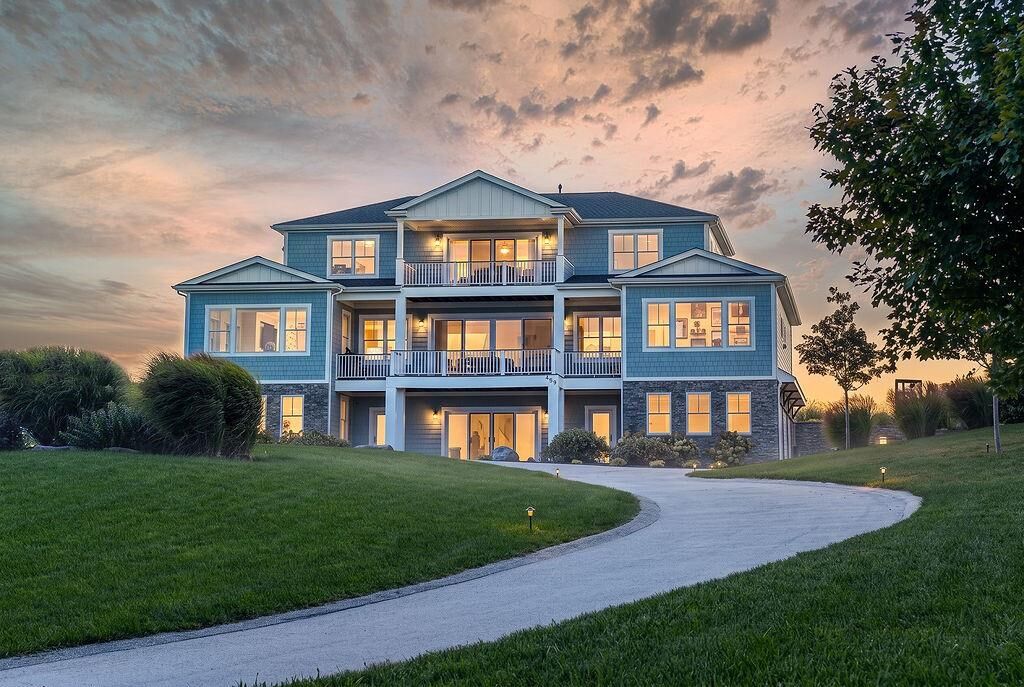
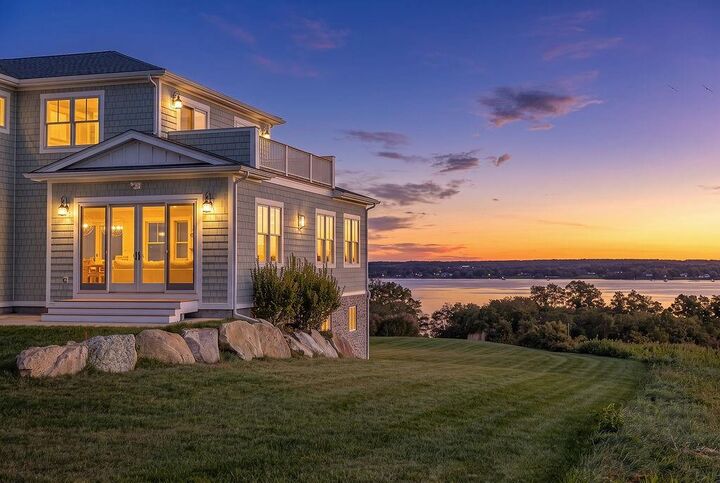
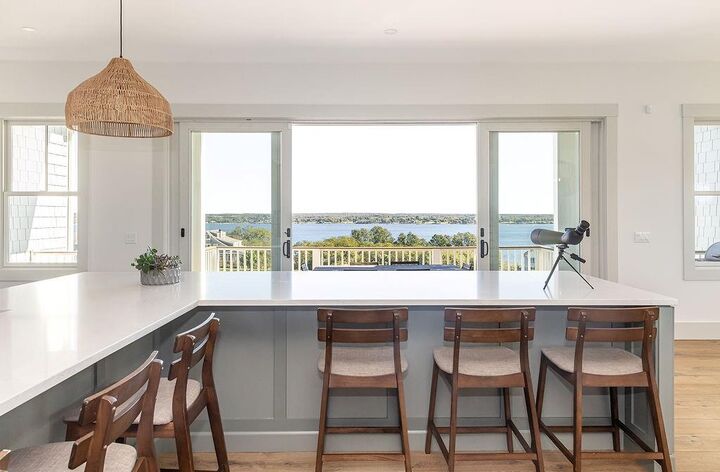
Panoramic water views define 459 Vanderbilt Lane, an exceptional coastal residence on approximately 1.2 acres on Aquidneck Island. Built in 2022, this five-bedroom, three-and-one-half-bath home offers approximately 4,440 square feet of thoughtfully designed living space, with sweeping views from every window and level. Generously proportioned living, kitchen, and dining areas flow effortlessly, creating an inviting setting for relaxed daily living and memorable entertaining. Throughout the home, expansive interiors frame the surrounding coastal landscape, bringing the beauty of the setting into every room. Two conveniently located laundry rooms provide everyday ease, while a spacious unfinished basement offers possibilities for a home theater, fitness studio, recreation room, or other personalized retreat. Combining the appeal of newer construction with exceptional space and an extraordinary coastal setting, 459 Vanderbilt Lane presents a rare opportunity to experience Rhode Island living with water views at every turn.
MLS #:
1425848
1425848
Taxes
$26,146(2026)
$26,146(2026)
Lot Size
1.2 acres
1.2 acres
Type
Single-Family Home
Single-Family Home
Year Built
2023
2023
Style
Colonial, Contemporary
Colonial, Contemporary
Views
Water, Saltwater View
Water, Saltwater View
County
Newport County
Newport County
Community
Sakonnet Bluffs
Sakonnet Bluffs
Listed By
Kylie McCollough, Mott & Chace Sotheby's International Realty
Jennifer Crellin, Mott & Chace Sotheby's International Realty
Jennifer Crellin, Mott & Chace Sotheby's International Realty
Source
RHODE ISLAND
Last checked Oct 16 2026 at 5:42 PM GMT+0000
RHODE ISLAND
Last checked Oct 16 2026 at 5:42 PM GMT+0000
Bathroom Details
- Full Bathrooms: 3
- Half Bathroom: 1
Interior Features
- Stairs
- Electric Water Heater
- Dishwasher
- Dryer
- Refrigerator
- Washer
- Microwave
- Disposal
- Tankless Water Heater
- Wall (Dry Wall)
- Plumbing (Mixed)
- Plumbing (Copper)
- Insulation (Walls)
- Range
- Oven
Subdivision
- Sakonnet Bluffs
Lot Information
- Paved Driveway
- Underground Utilities
- Sprinklers
Property Features
- Fireplace: Gas
- Fireplace: 1
- Foundation: Slab
Heating and Cooling
- Forced Air
- Zoned
- Bottle Gas
- Central Air
Basement Information
- Full
- Unfinished
- Storage Space
- Utility
- Workout Room
- Common
- Walkout
- Playroom
- Media Room
Homeowners Association Information
- Dues: $1800/Annually
Flooring
- Hardwood
- Ceramic Tile
Utility Information
- Utilities: Water Connected
- Sewer: Septic Tank
Garage
- Attached Garage
Parking
- Garage Door Opener
- Integral
- Attached
- Total: 9
Stories
- 3
Living Area
- 6,426 sqft
Location
Estimated Monthly Mortgage Payment
*Based on Fixed Interest Rate withe a 30 year term, principal and interest only
Listing price
Down payment
%
Interest rate
%Mortgage calculator estimates are provided by Mott & Chace Sotheby’s International Realty and are intended for information use only. Your payments may be higher or lower and all loans are subject to credit approval.
Disclaimer: IDX information is provided exclusively for consumers’ personal, non-commercial use and may not be used for any purpose other than to identify prospective properties consumers may be interested in purchasing. Information is deemed reliable but is not guaranteed. © 2026 State-Wide Multiple Listing Service. All rights reserved. 10/16/26 10:42


