

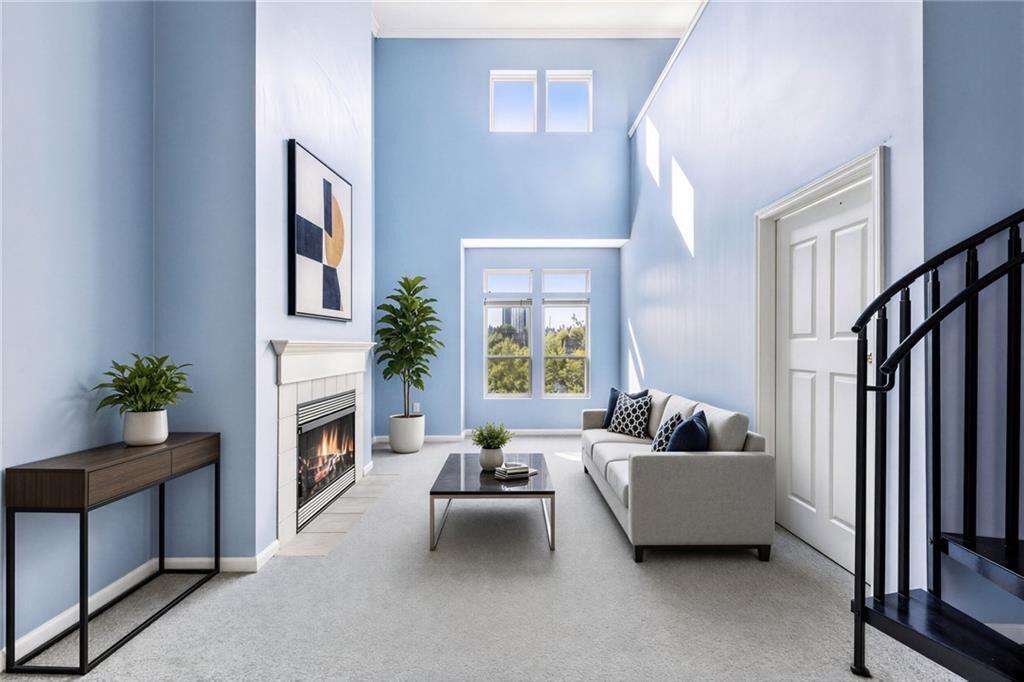
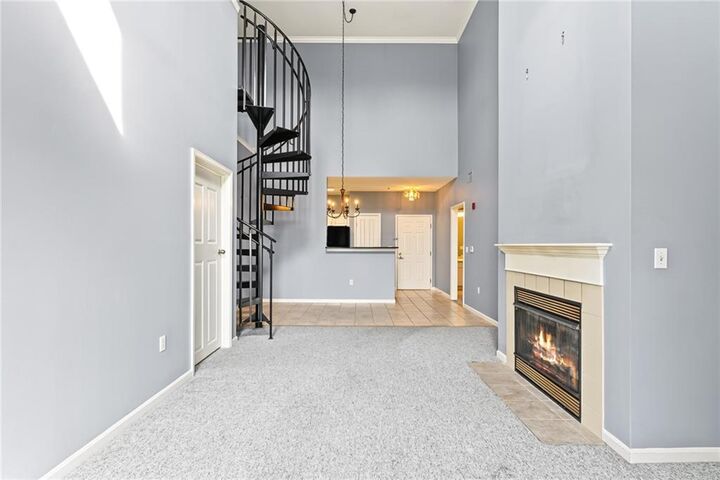
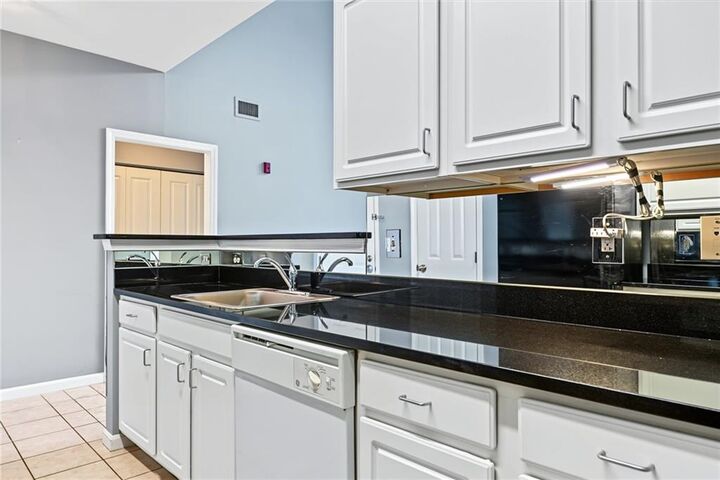
Listing Courtesy of: RHODE ISLAND / Listed By: Sara Chaffee, Mott & Chace Sotheby's International Realty
1000 Providence Place 401 &Amp St407 Providence, RI 02903
Active (27 Days)
$495,000 (USD)
MLS #:
1420800
1420800
Taxes
$4,134(2026)
$4,134(2026)
Type
Condo
Condo
Building Name
The 903
The 903
Year Built
2003
2003
County
Providence County
Providence County
Community
Downtown
Downtown
Listed By
Sara Chaffee, Mott & Chace Sotheby's International Realty
Source
RHODE ISLAND
Last checked Sep 14 2026 at 5:36 AM GMT+0000
RHODE ISLAND
Last checked Sep 14 2026 at 5:36 AM GMT+0000
Bathroom Details
- Full Bathrooms: 2
Interior Features
- Stairs
- Dishwasher
- Dryer
- Oven/Range
- Refrigerator
- Washer
- Gas Water Heater
- Microwave
- Laundry: In Unit
- Disposal
- Wall (Dry Wall)
- Plumbing (Mixed)
- Insulation (Ceiling)
- Insulation (Floors)
- Insulation (Walls)
Subdivision
- Downtown
Lot Information
- Paved Driveway
- Sidewalks
- Security
- Paved
Property Features
- Fireplace: Gas
- Fireplace: 1
- Foundation: Concrete Perimeter
Heating and Cooling
- Hydro-Air
- Natural Gas
- Central Air
Pool Information
- In Ground
Homeowners Association Information
- Dues: $792/Monthly
Flooring
- Ceramic Tile
- Carpet
Utility Information
- Utilities: Sewer Connected, Water Connected
- Sewer: In Fee
- Energy: Public Transit, Walkable
Garage
- Attached Garage
Parking
- Total: 2
- Garage Door Opener
- Integral
- Attached
- Assigned
Stories
- 2
Living Area
- 1,421 sqft
Location
Estimated Monthly Mortgage Payment
*Based on Fixed Interest Rate withe a 30 year term, principal and interest only
Listing price
Down payment
%
Interest rate
%Mortgage calculator estimates are provided by Mott & Chace Sotheby’s International Realty and are intended for information use only. Your payments may be higher or lower and all loans are subject to credit approval.
Disclaimer: IDX information is provided exclusively for consumers’ personal, non-commercial use and may not be used for any purpose other than to identify prospective properties consumers may be interested in purchasing. Information is deemed reliable but is not guaranteed. © 2026 State-Wide Multiple Listing Service. All rights reserved. 9/13/26 22:36



Description