

Listing Courtesy of: RHODE ISLAND / Listed By: Carlos Almeida, Circle 100 Real Estate
79 Priscilla Avenue Providence, RI 02909
Pending (61 Days)
$408,900 (USD)
Description
MLS #:
1411719
1411719
Taxes
$2,958(2026)
$2,958(2026)
Lot Size
3,600 SQFT
3,600 SQFT
Type
Single-Family Home
Single-Family Home
Year Built
1930
1930
Style
Colonial
Colonial
County
Providence County
Providence County
Listed By
Carlos Almeida, Circle 100 Real Estate
Source
RHODE ISLAND
Last checked Jul 30 2026 at 7:27 PM GMT+0000
RHODE ISLAND
Last checked Jul 30 2026 at 7:27 PM GMT+0000
Bathroom Details
- Full Bathrooms: 2
Interior Features
- Dishwasher
- Dryer
- Oven/Range
- Refrigerator
- Washer
- Microwave
- Wall (Plaster)
Property Features
- Fireplace: Brick
- Fireplace: 1
- Foundation: Mixed
- Foundation: Brick/Mortar
Heating and Cooling
- Oil
- Radiant
- None
Basement Information
- Full
- Interior Only
- Unfinished
Flooring
- Laminate
- Ceramic Tile
Utility Information
- Utilities: Sewer Connected, Water Connected
- Sewer: Public
Garage
- Garage
Parking
- Detached
- Total: 4
Stories
- 2
Living Area
- 1,479 sqft
Listing Price History
Date
Event
Price
% Change
$ (+/-)
Jun 25, 2026
Price Changed
$408,900
0%
-$100
May 04, 2026
Listed
$409,000
-
-
Location
Estimated Monthly Mortgage Payment
*Based on Fixed Interest Rate withe a 30 year term, principal and interest only
Listing price
Down payment
%
Interest rate
%Mortgage calculator estimates are provided by Mott & Chace Sotheby’s International Realty and are intended for information use only. Your payments may be higher or lower and all loans are subject to credit approval.
Disclaimer: IDX information is provided exclusively for consumers’ personal, non-commercial use and may not be used for any purpose other than to identify prospective properties consumers may be interested in purchasing. Information is deemed reliable but is not guaranteed. © 2026 State-Wide Multiple Listing Service. All rights reserved. 7/30/26 12:27



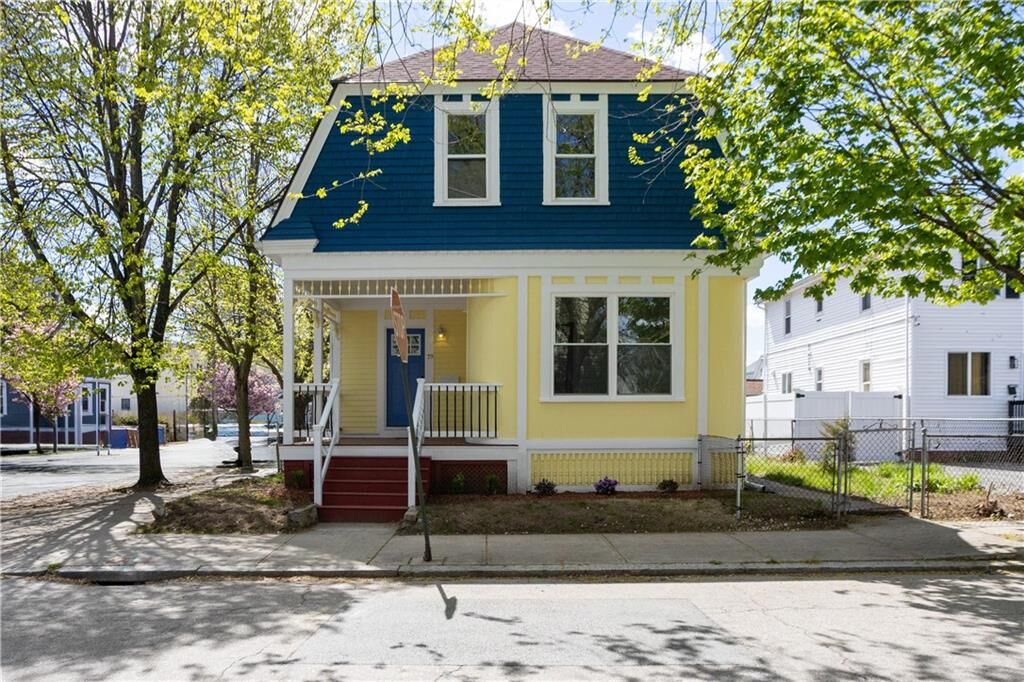
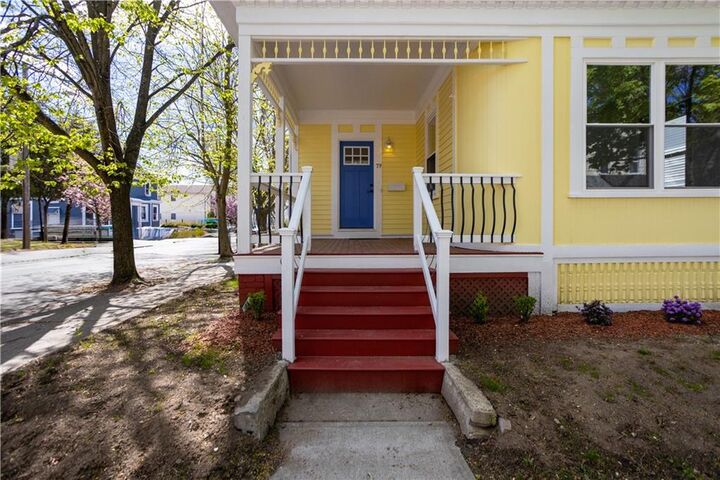
From the moment you arrive, you’ll be drawn in by the home’s unique Colonial architecture enhanced with a Victorian-inspired exterior, delivering standout curb appeal and character you don’t often find. Inside, the home features a warm and inviting layout with a seamless mix of classic details and contemporary finishes.
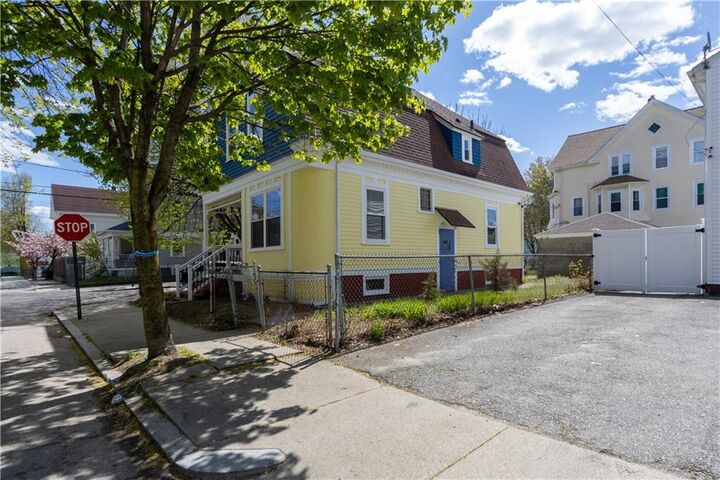
The spacious interior offers flexibility for families, guests, or a home office setup, while the two full bathrooms provide convenience for busy households. A 2-car garage adds both practicality and additional storage space, and presents an exciting opportunity—it may have the potential to be converted into a legal Accessory Dwelling Unit (ADU), offering the possibility for additional living space or rental income (buyer to perform all due diligence).
Located in the heart of Silver Lake, you’ll enjoy easy access to major highways, making commuting a breeze, along with close proximity to local shopping, dining, parks, and everyday amenities that make this neighborhood so desirable.
This is a rare opportunity to own a home that perfectly balances charm, function, and location—don’t miss your chance to make it yours!