

Listing Courtesy of: RHODE ISLAND / Listed By: Jennifer Dalomba, Remax Revolution
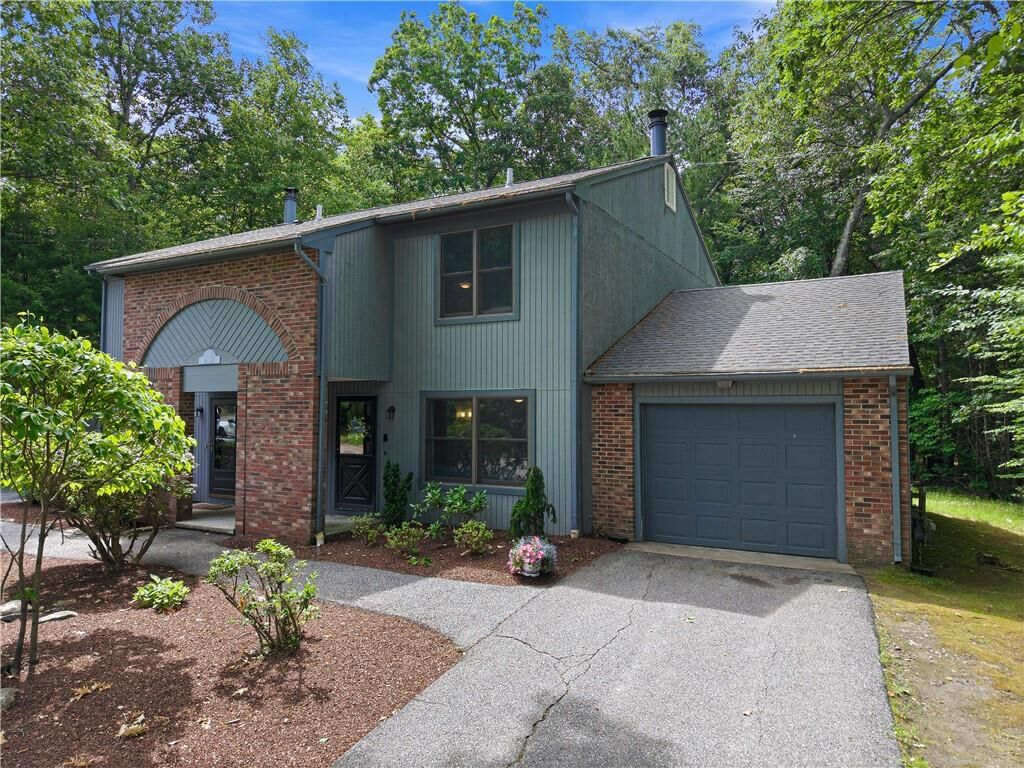
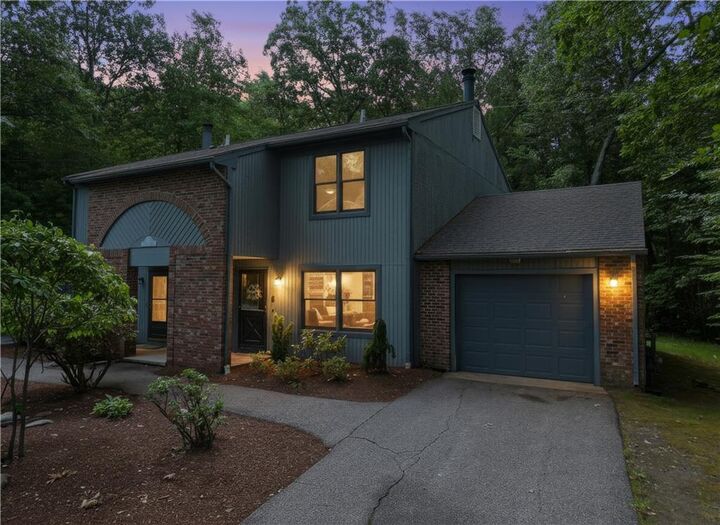
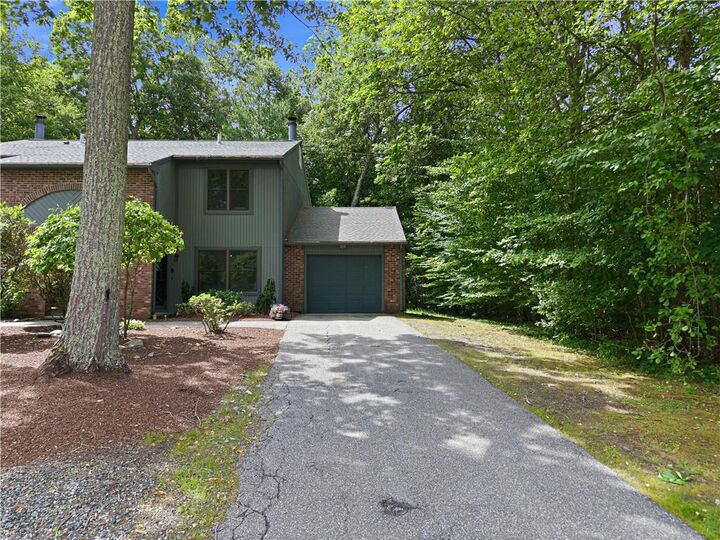
1 Grouse Trail B Smithfield, RI 02917
Active Under Contract (31 Days)
$365,000 (USD)
Description
MLS #:
1416027
1416027
Taxes
$3,695(2025)
$3,695(2025)
Type
Condo
Condo
Building Name
Pheasant Ridge
Pheasant Ridge
Year Built
1981
1981
County
Providence County
Providence County
Listed By
Jennifer Dalomba, Remax Revolution
Source
RHODE ISLAND
Last checked Jul 30 2026 at 7:27 PM GMT+0000
RHODE ISLAND
Last checked Jul 30 2026 at 7:27 PM GMT+0000
Bathroom Details
- Full Bathroom: 1
- Half Bathroom: 1
Interior Features
- Dishwasher
- Oven/Range
- Refrigerator
- Gas Water Heater
- Laundry: In Unit
- Plumbing (Mixed)
- Insulation (Unknown)
- Wall (Plaster)
Lot Information
- Tennis
- Wooded
- Fenced
Property Features
- Fireplace: Tile
- Fireplace: 1
- Foundation: Unknown
Heating and Cooling
- Baseboard
- Forced Water
- Natural Gas
- Individual Unit
- Wall Unit(s)
Homeowners Association Information
- Dues: $387/Monthly
Flooring
- Laminate
- Ceramic Tile
- Carpet
Utility Information
- Utilities: Sewer Connected, Water Connected
Garage
- Attached Garage
Parking
- Garage Door Opener
- Attached
- Assigned
- Total: 5
Stories
- 2
Living Area
- 1,280 sqft
Listing Price History
Date
Event
Price
% Change
$ (+/-)
Jul 22, 2026
Price Changed
$365,000
-1%
-$3,000
Jun 29, 2026
Listed
$368,000
-
-
Location
Estimated Monthly Mortgage Payment
*Based on Fixed Interest Rate withe a 30 year term, principal and interest only
Listing price
Down payment
%
Interest rate
%Mortgage calculator estimates are provided by Mott & Chace Sotheby’s International Realty and are intended for information use only. Your payments may be higher or lower and all loans are subject to credit approval.
Disclaimer: IDX information is provided exclusively for consumers’ personal, non-commercial use and may not be used for any purpose other than to identify prospective properties consumers may be interested in purchasing. Information is deemed reliable but is not guaranteed. © 2026 State-Wide Multiple Listing Service. All rights reserved. 7/30/26 12:27



Buy with confidence -this home includes a one-year home warranty for added peace of mind and protection after closing.
Conveniently located just minutes from Bryant University, shopping, dining, parks, walking trails, Route 7, and major highways, this move-in-ready home offers exceptional value in one of Smithfield's most desirable condominium communities.
Schedule your private showing today!